Agents
Sold By
- Loading...
- Loading...
- Photos
- Description

House in Mangere Bridge
Proudly Marketed & Sold By Team Honey I Bibby
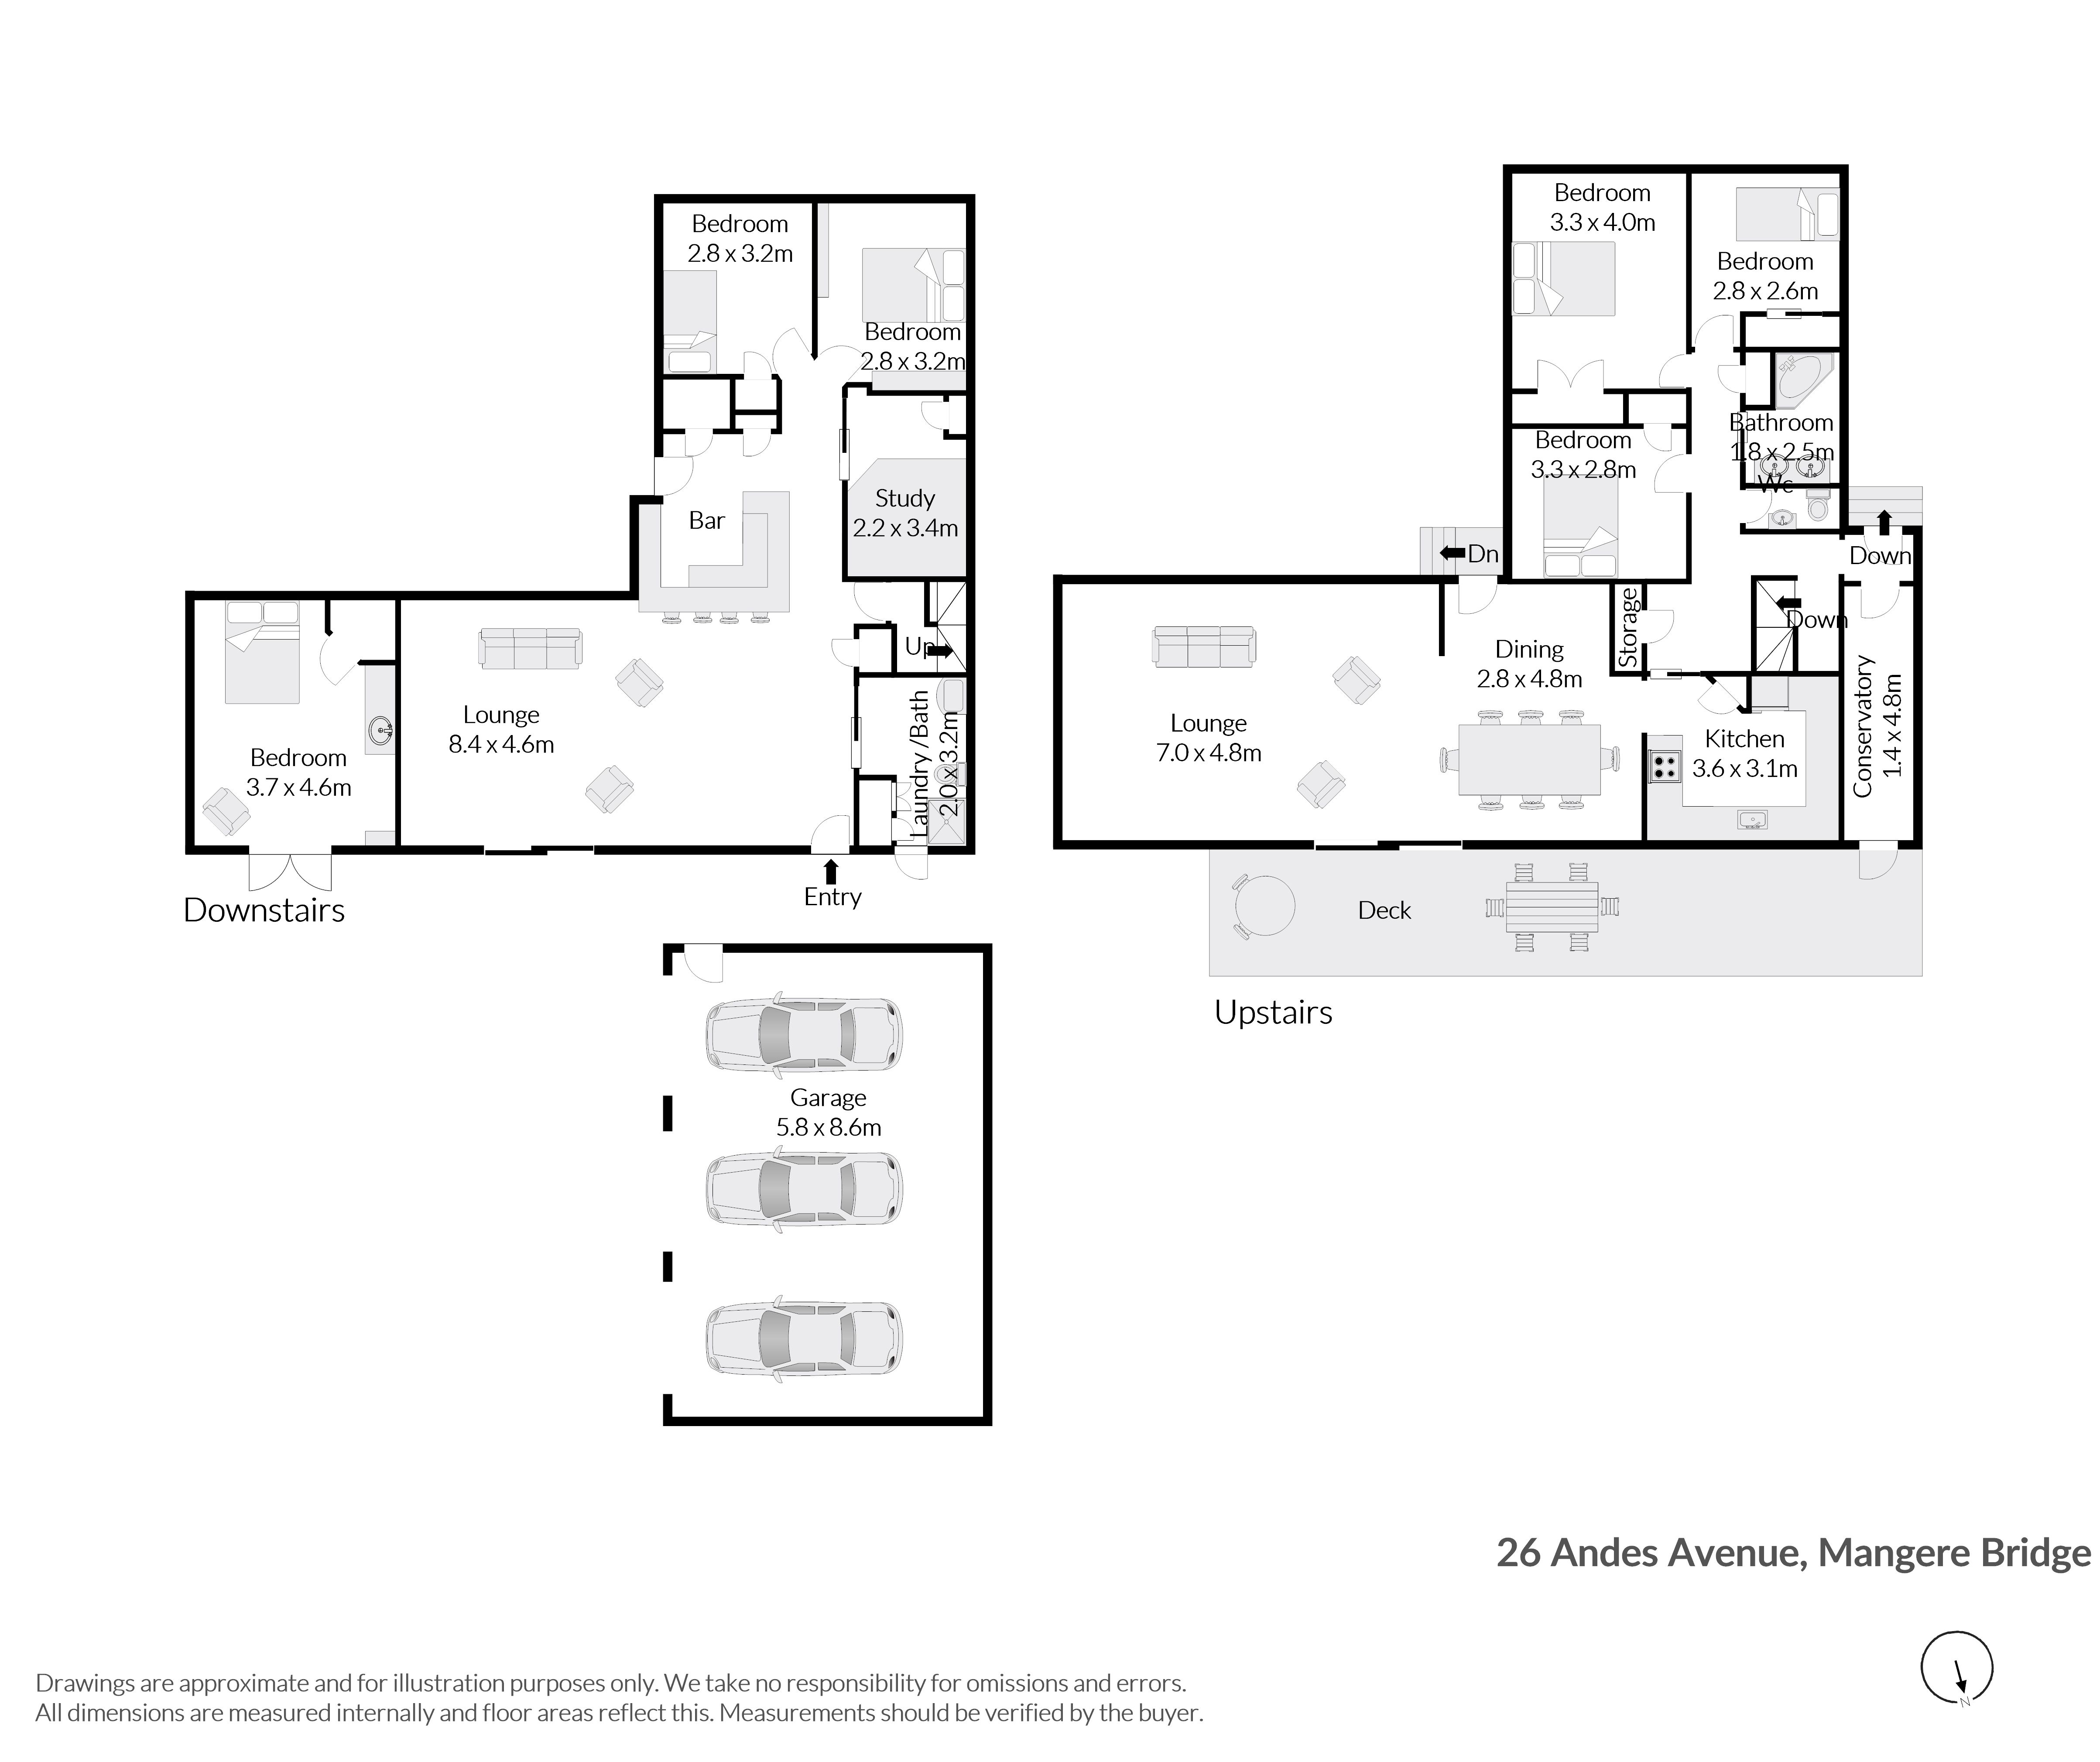
- 6 Beds
- 2 Baths
- 6 Cars
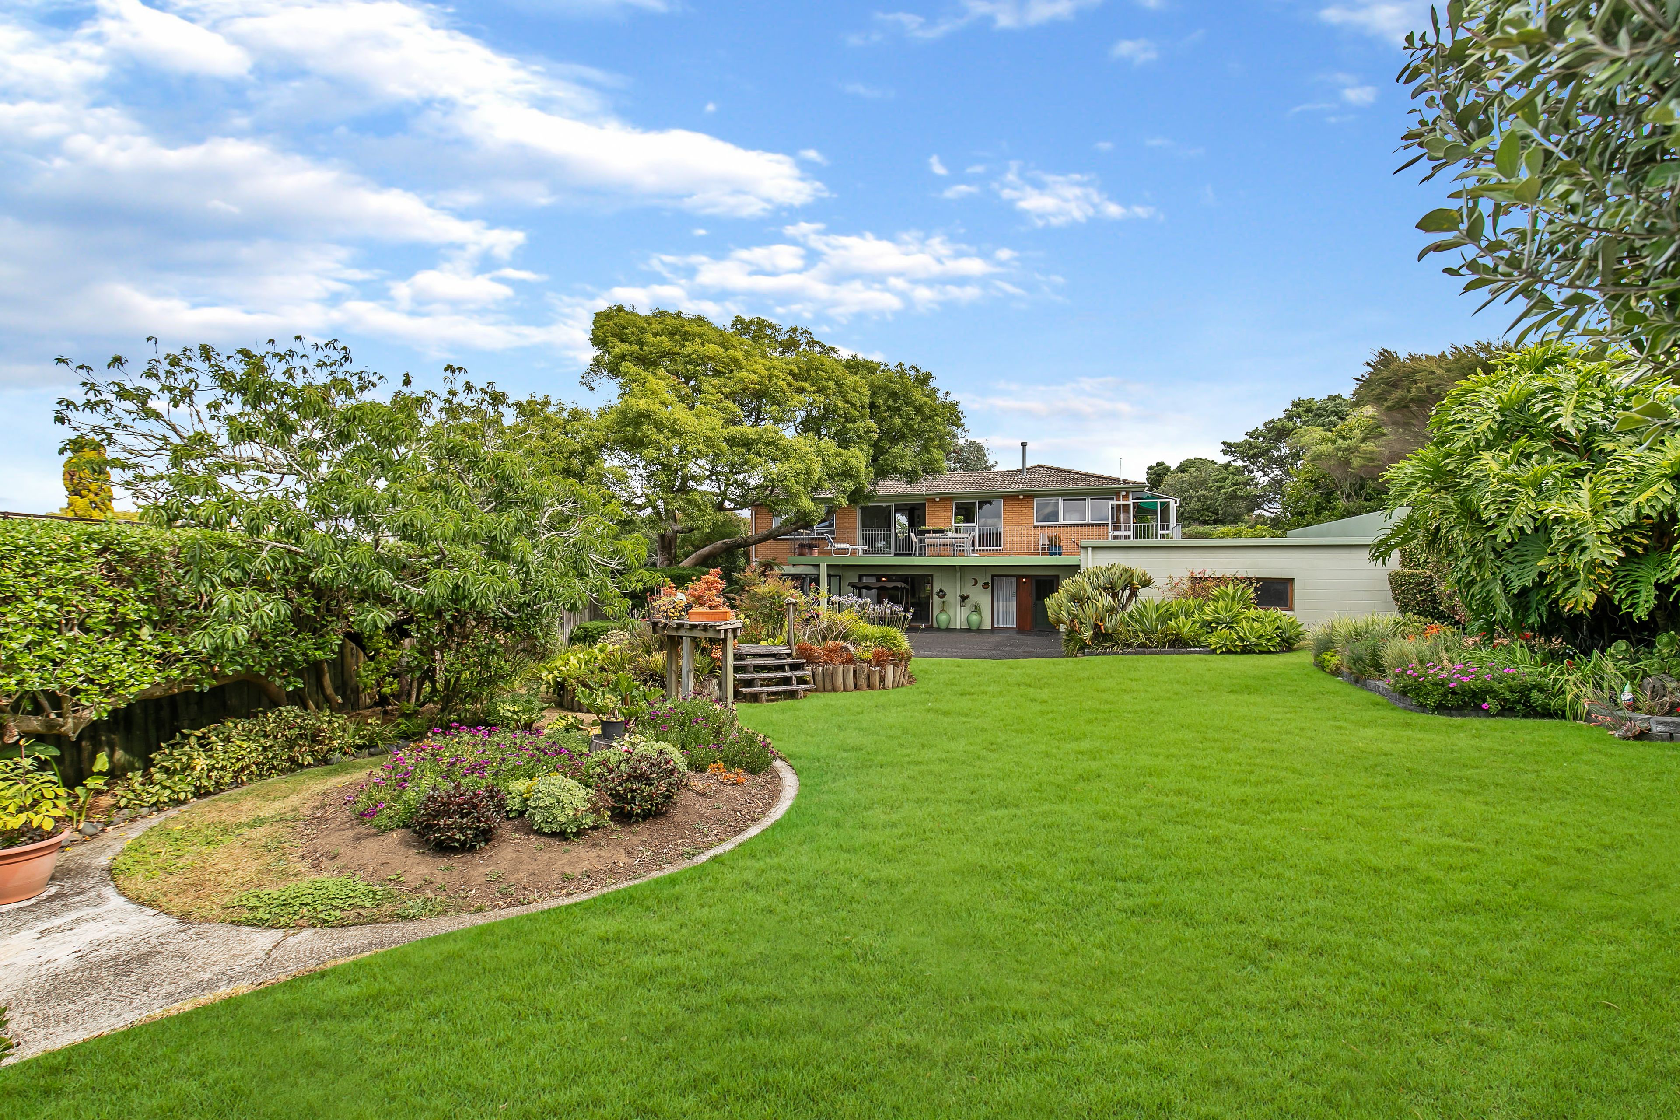
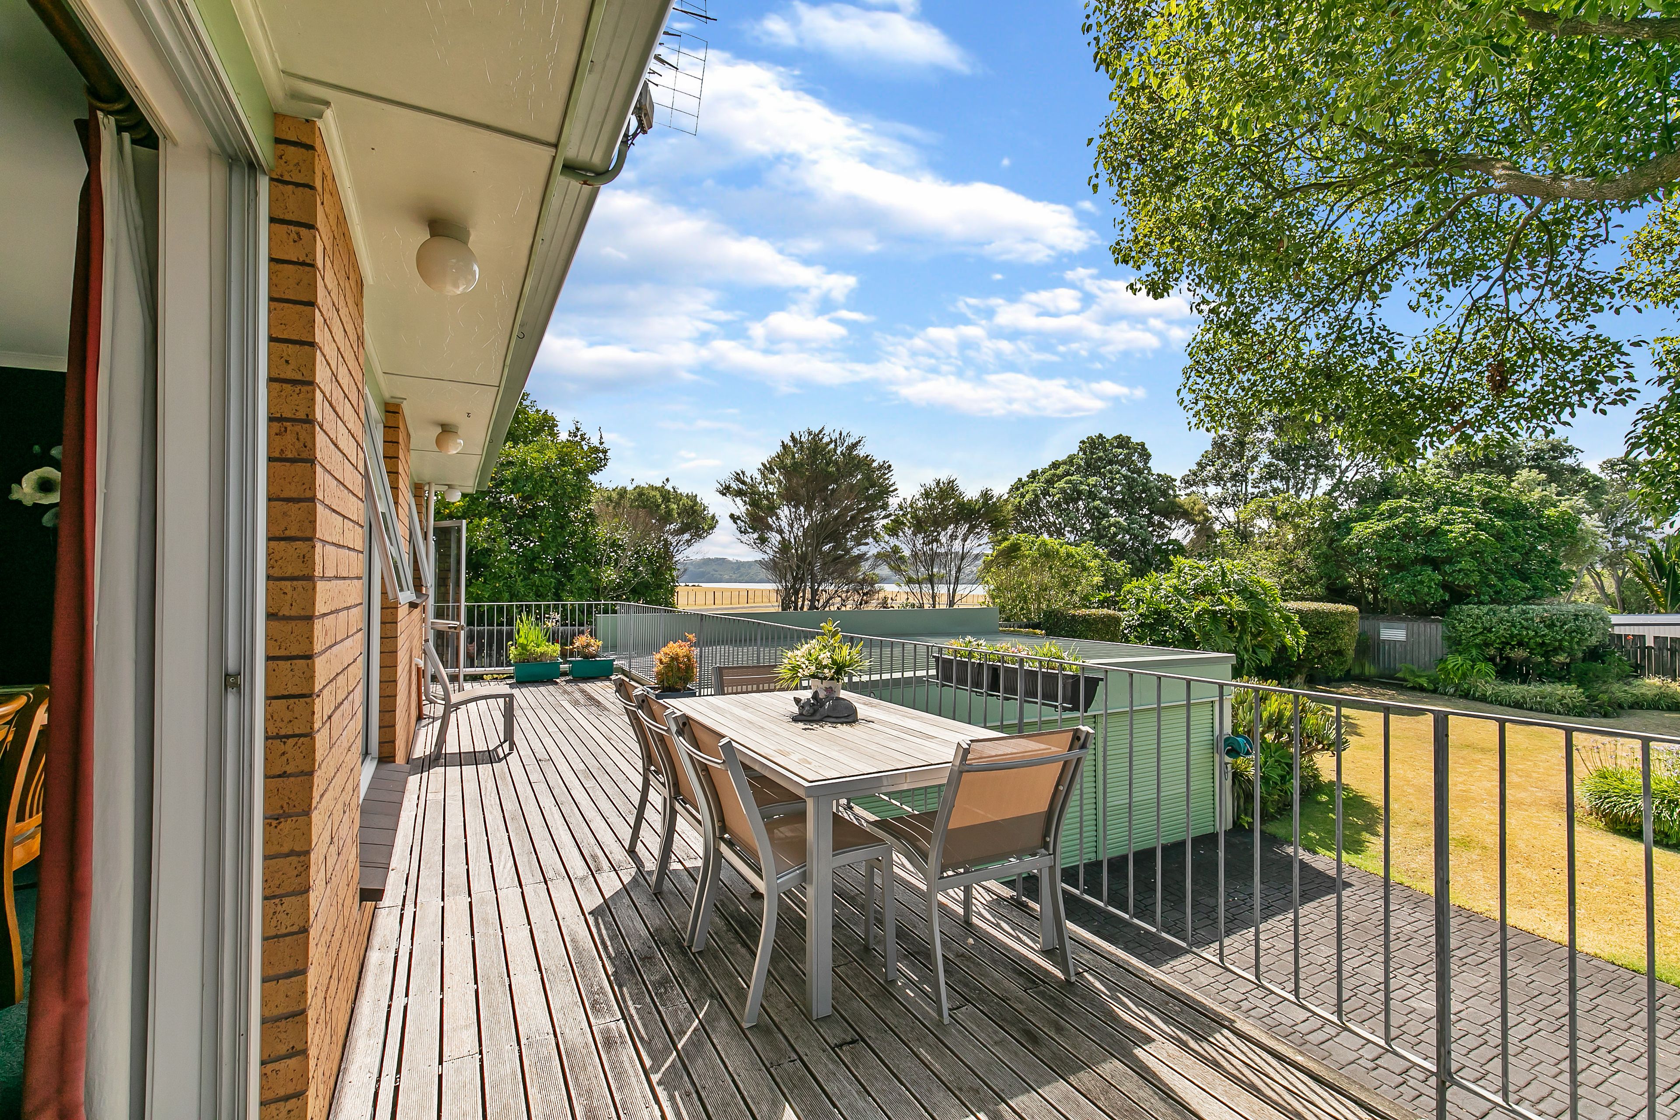
Our vendor's instructions are clear; they want this property sold! Nestled at the end of a peaceful driveway you'll discover this fantastic family home that rests on a freehold site of 1115sqm and boasts a substantial floor area of approximately 258sqm plus triple car garaging of approximately 54sqm.
- Enviable lifestyle for the kids - The popular Ambury Regional Park is just next door. Only 100m walk to the Kiwi Esplanade reserve and foreshore;
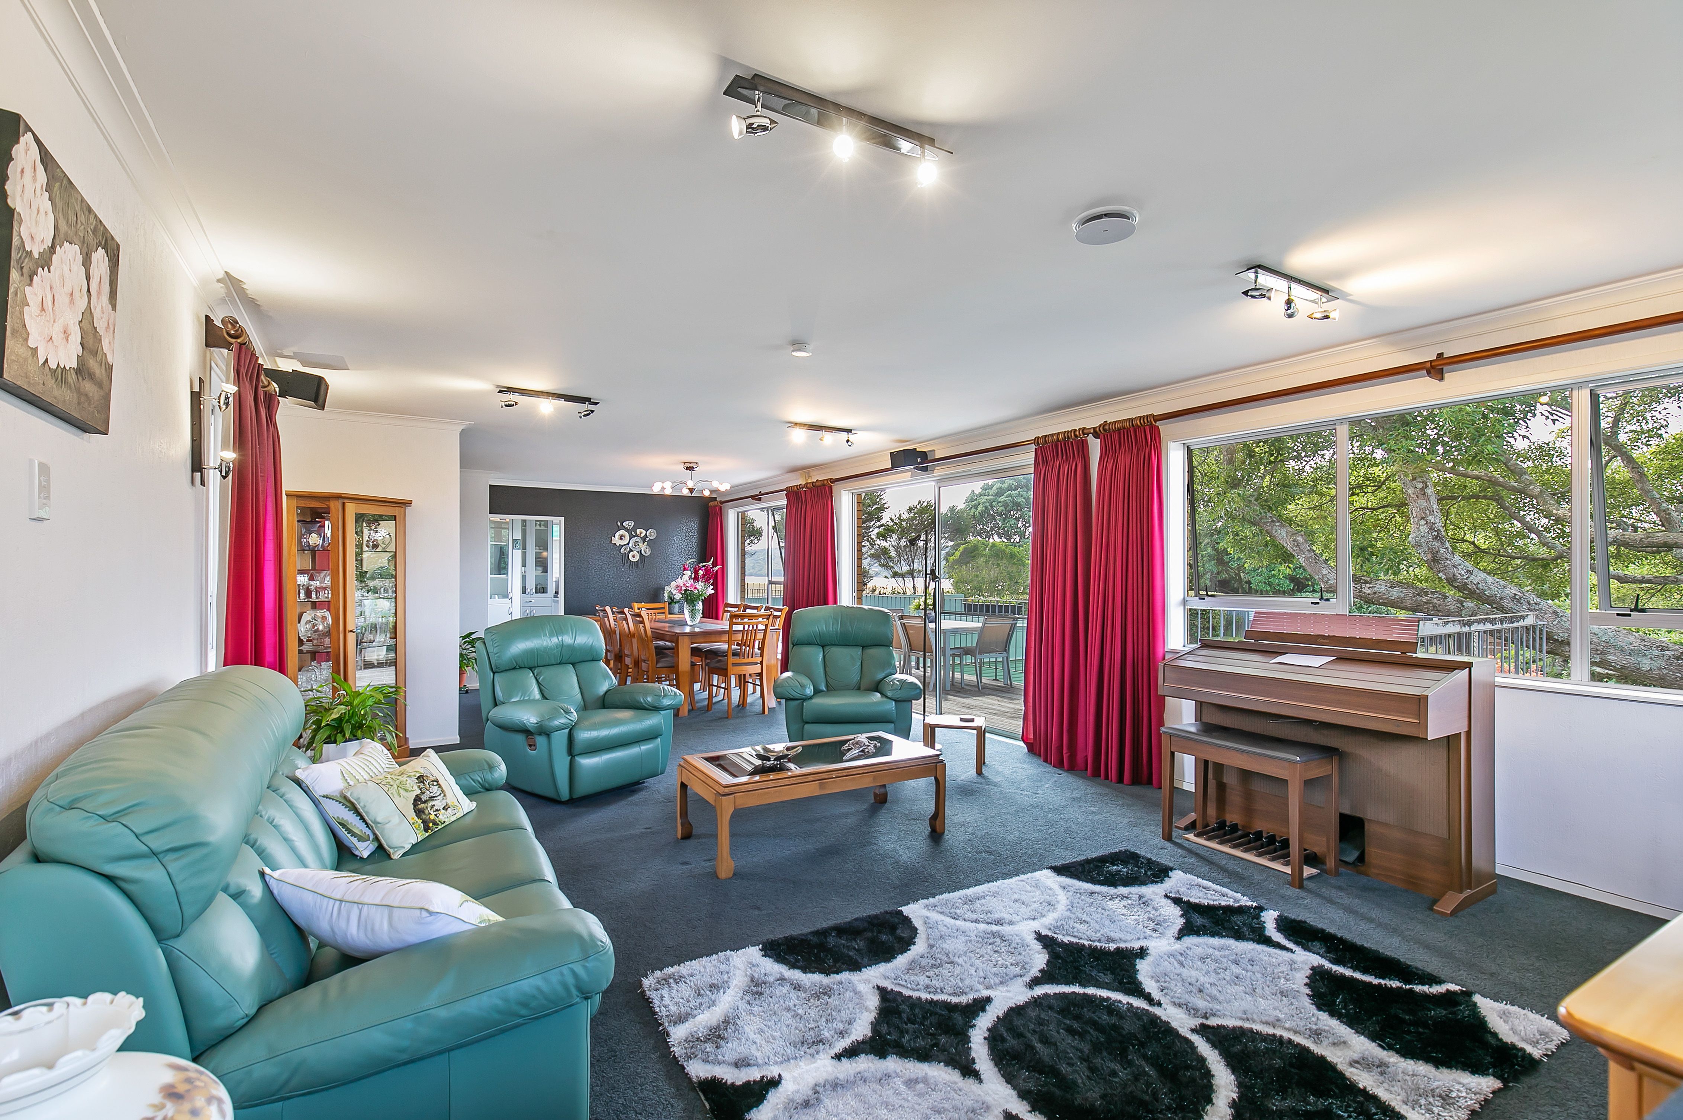
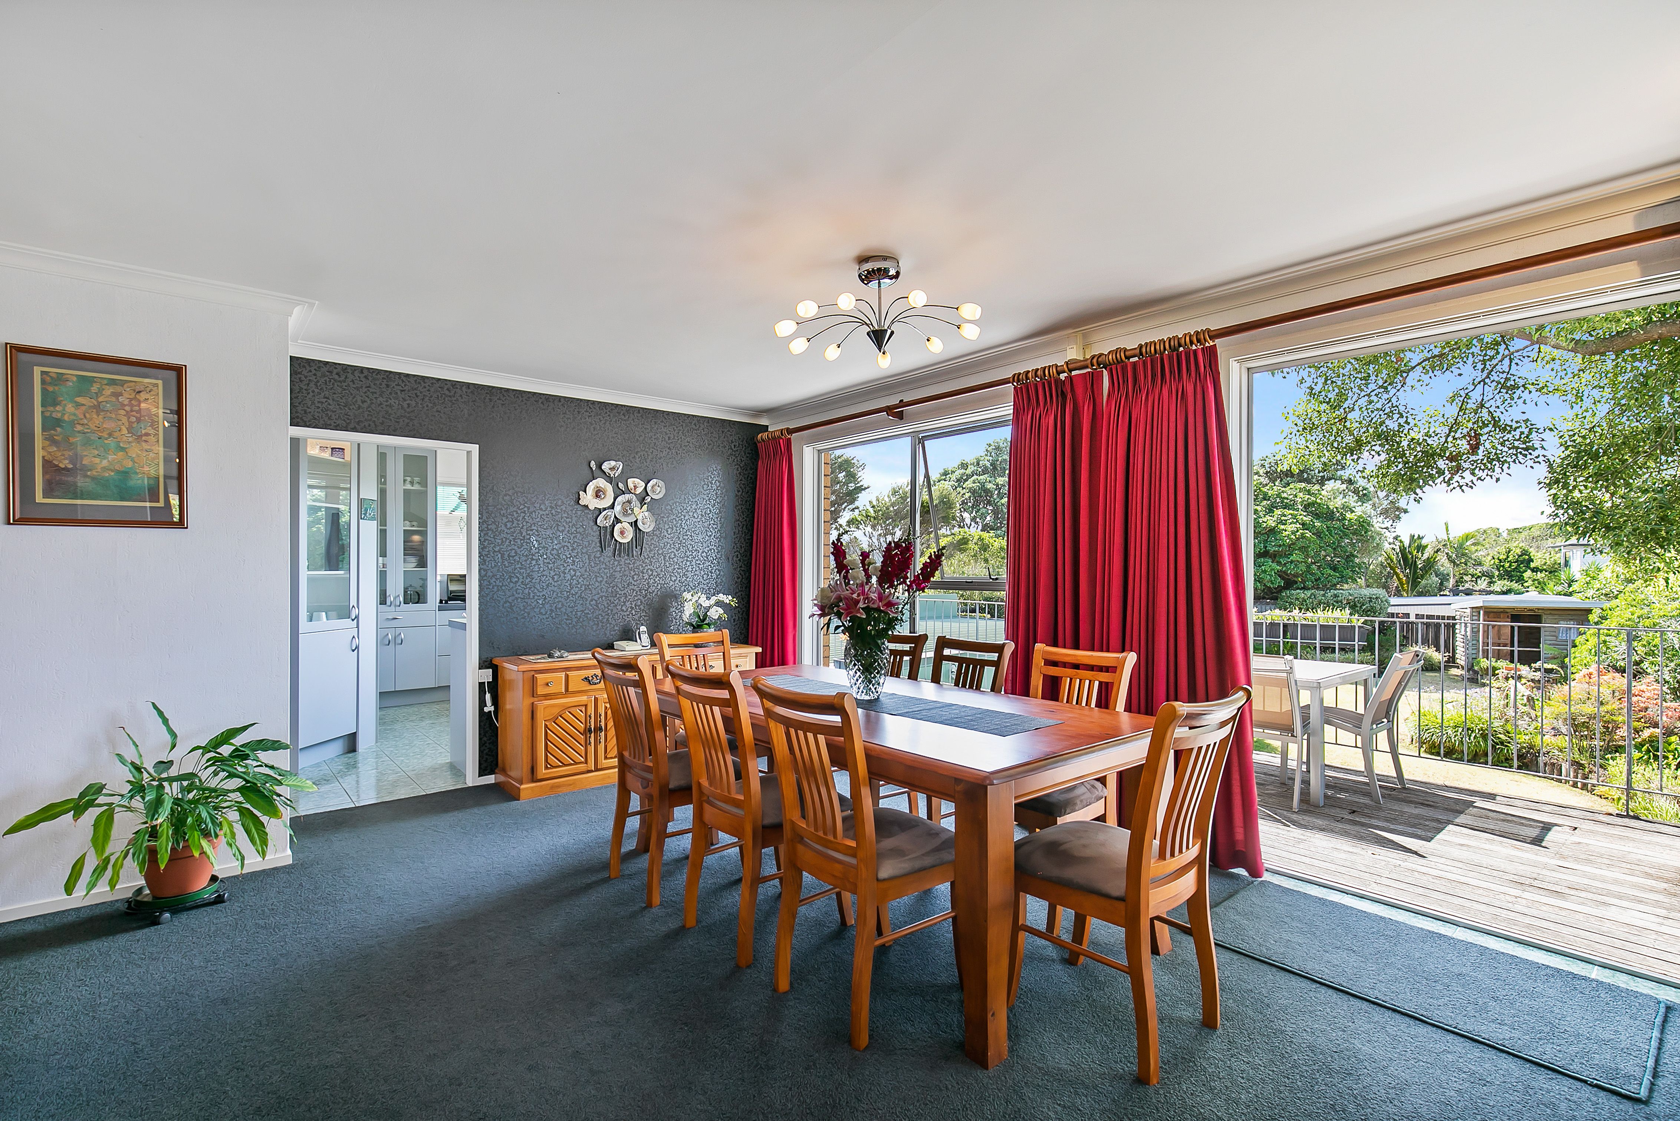
- Substantial open plan living and dining flows onto a private sun-drenched deck with views to the Manukau Harbour;
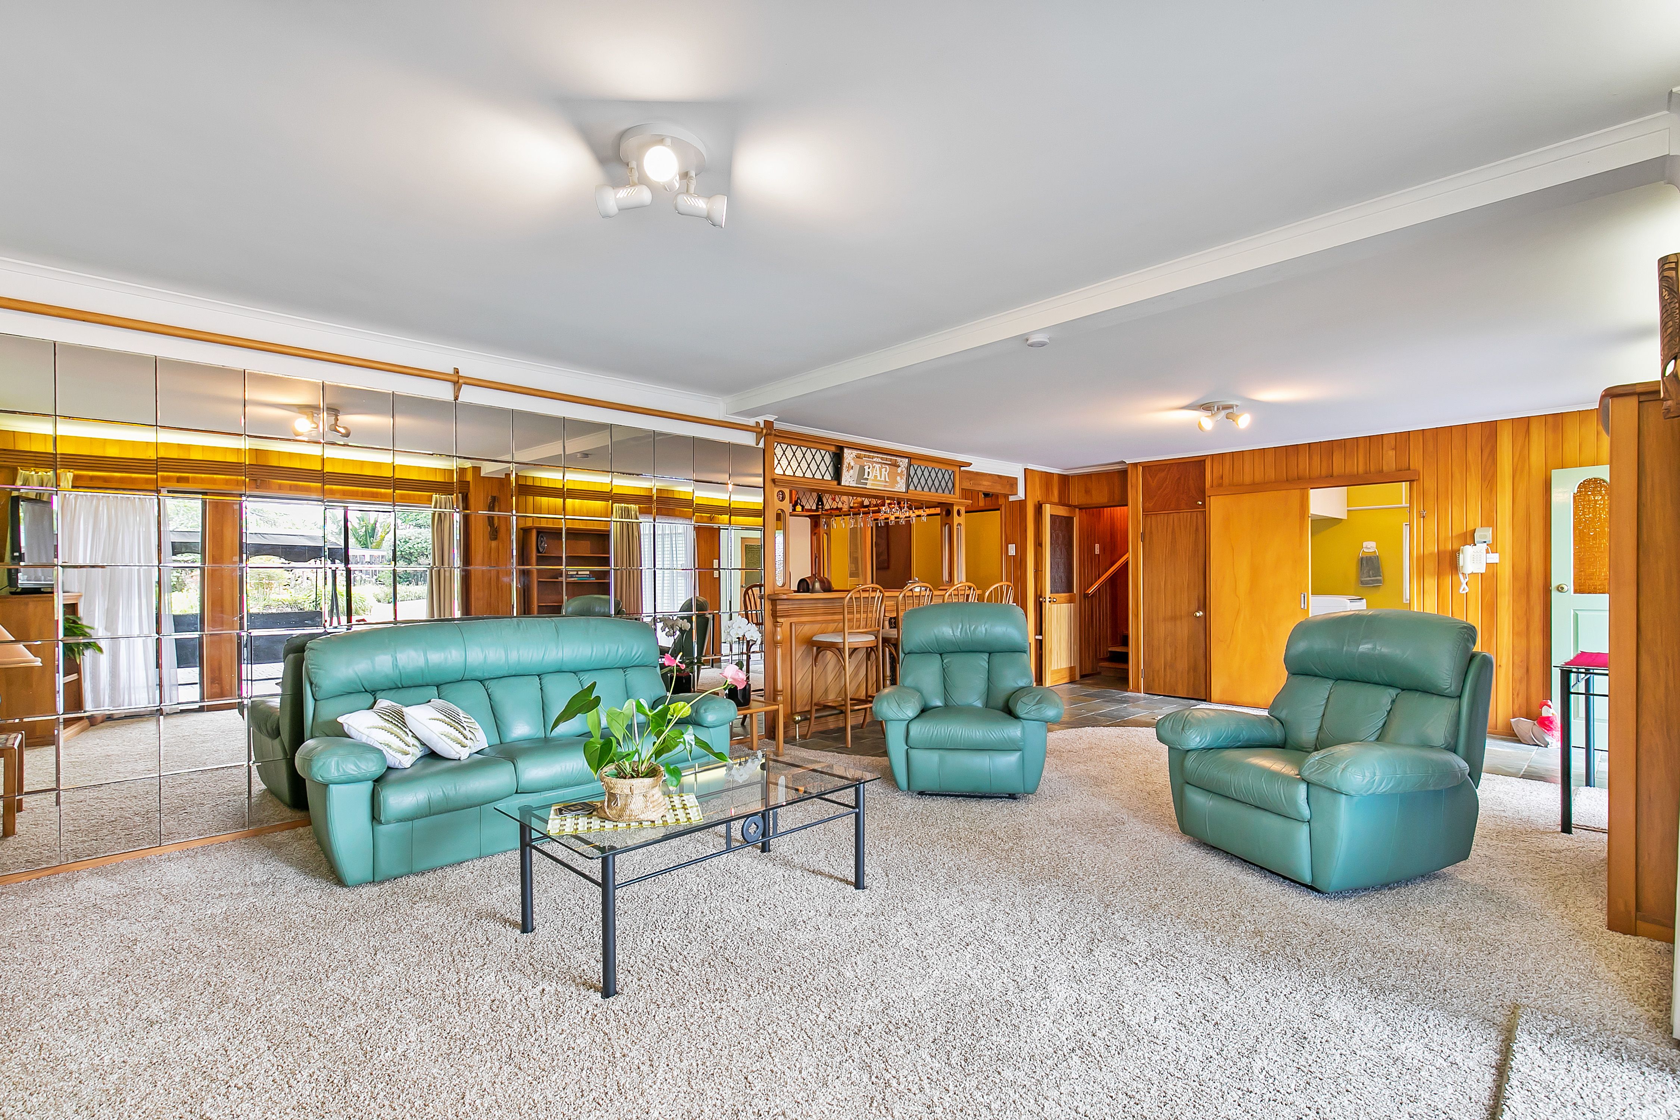
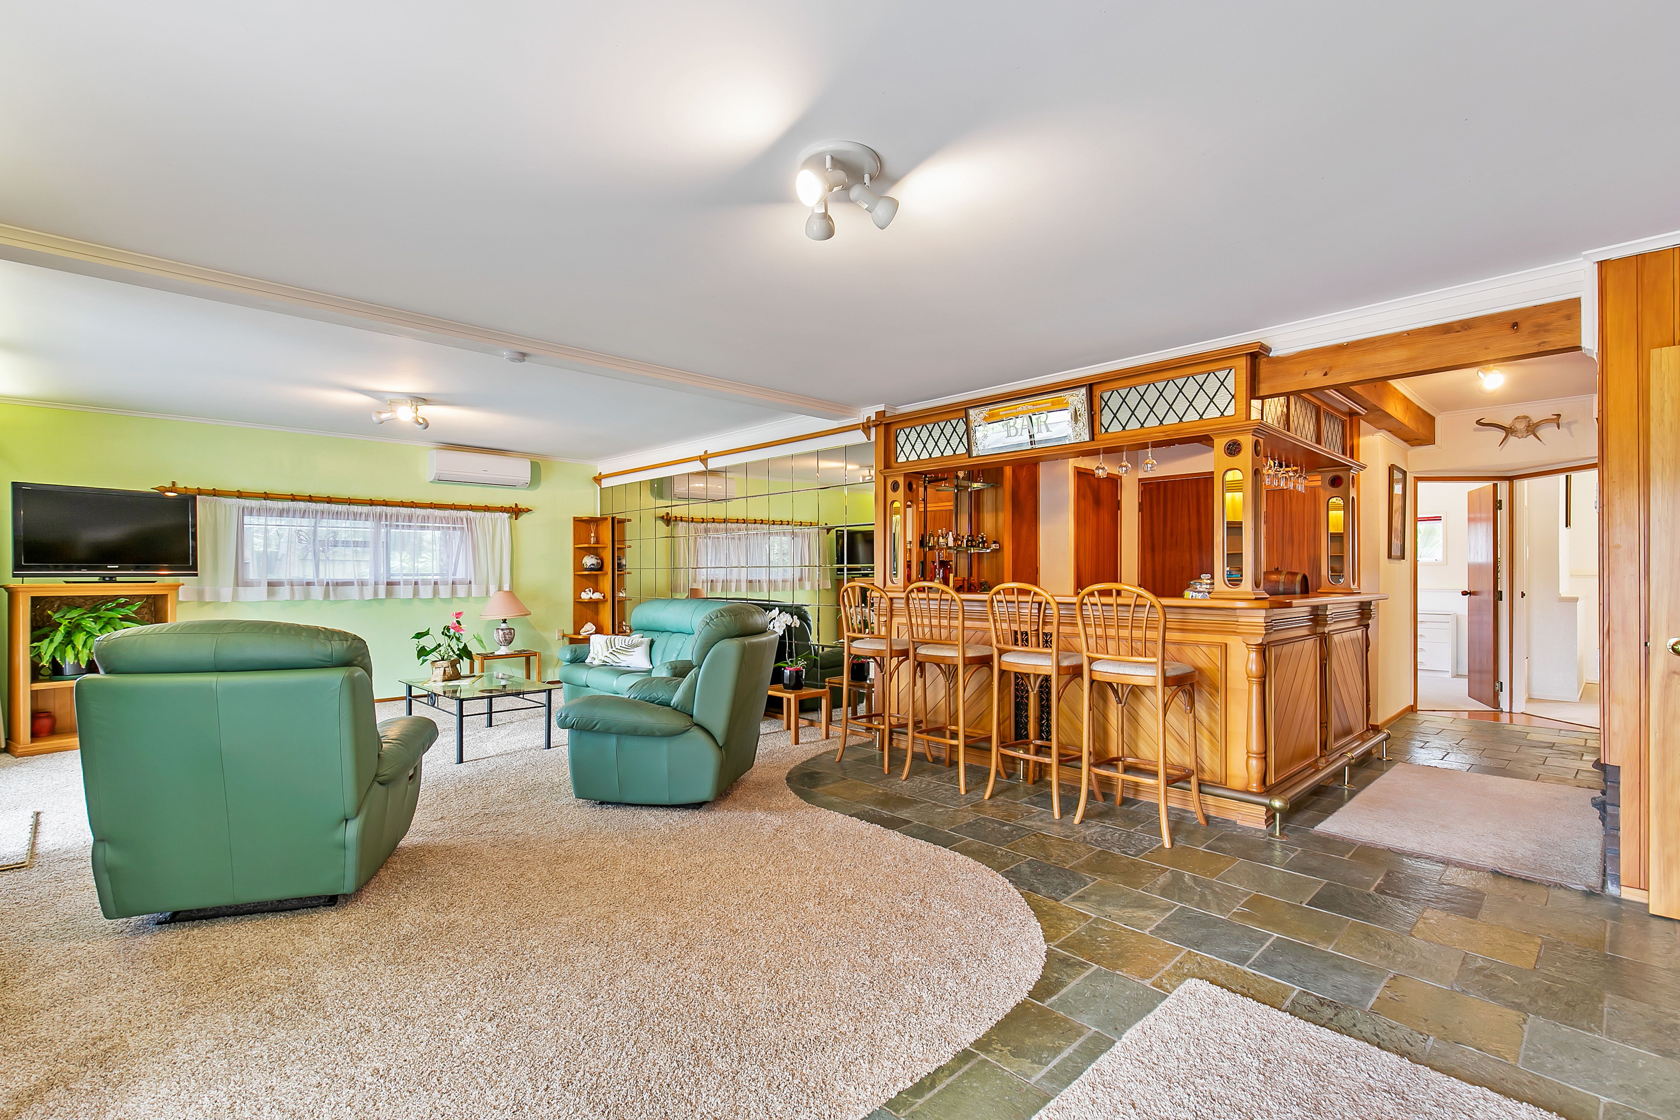
- Second living or rumpus room with a built-in bar;
- Plenty of additional off-street parking - ideal for a caravan, motorhome or boat;
- Enjoy the property as it is or take advantage of the subdivision consent granted including an additional dwelling of approximately 203sqm;
- Handy to the local village shops and cafes;
- Excellent proximity to public transport and motorways to the Airport and City;
- Full information is available, including a video, floor plan and LIM.
Why wait for the open home? Martin Honey & Ben Bibby have a team standing by to show you through this fantastic family home.
Features:
- Electric Hot Water
- Heat Pump
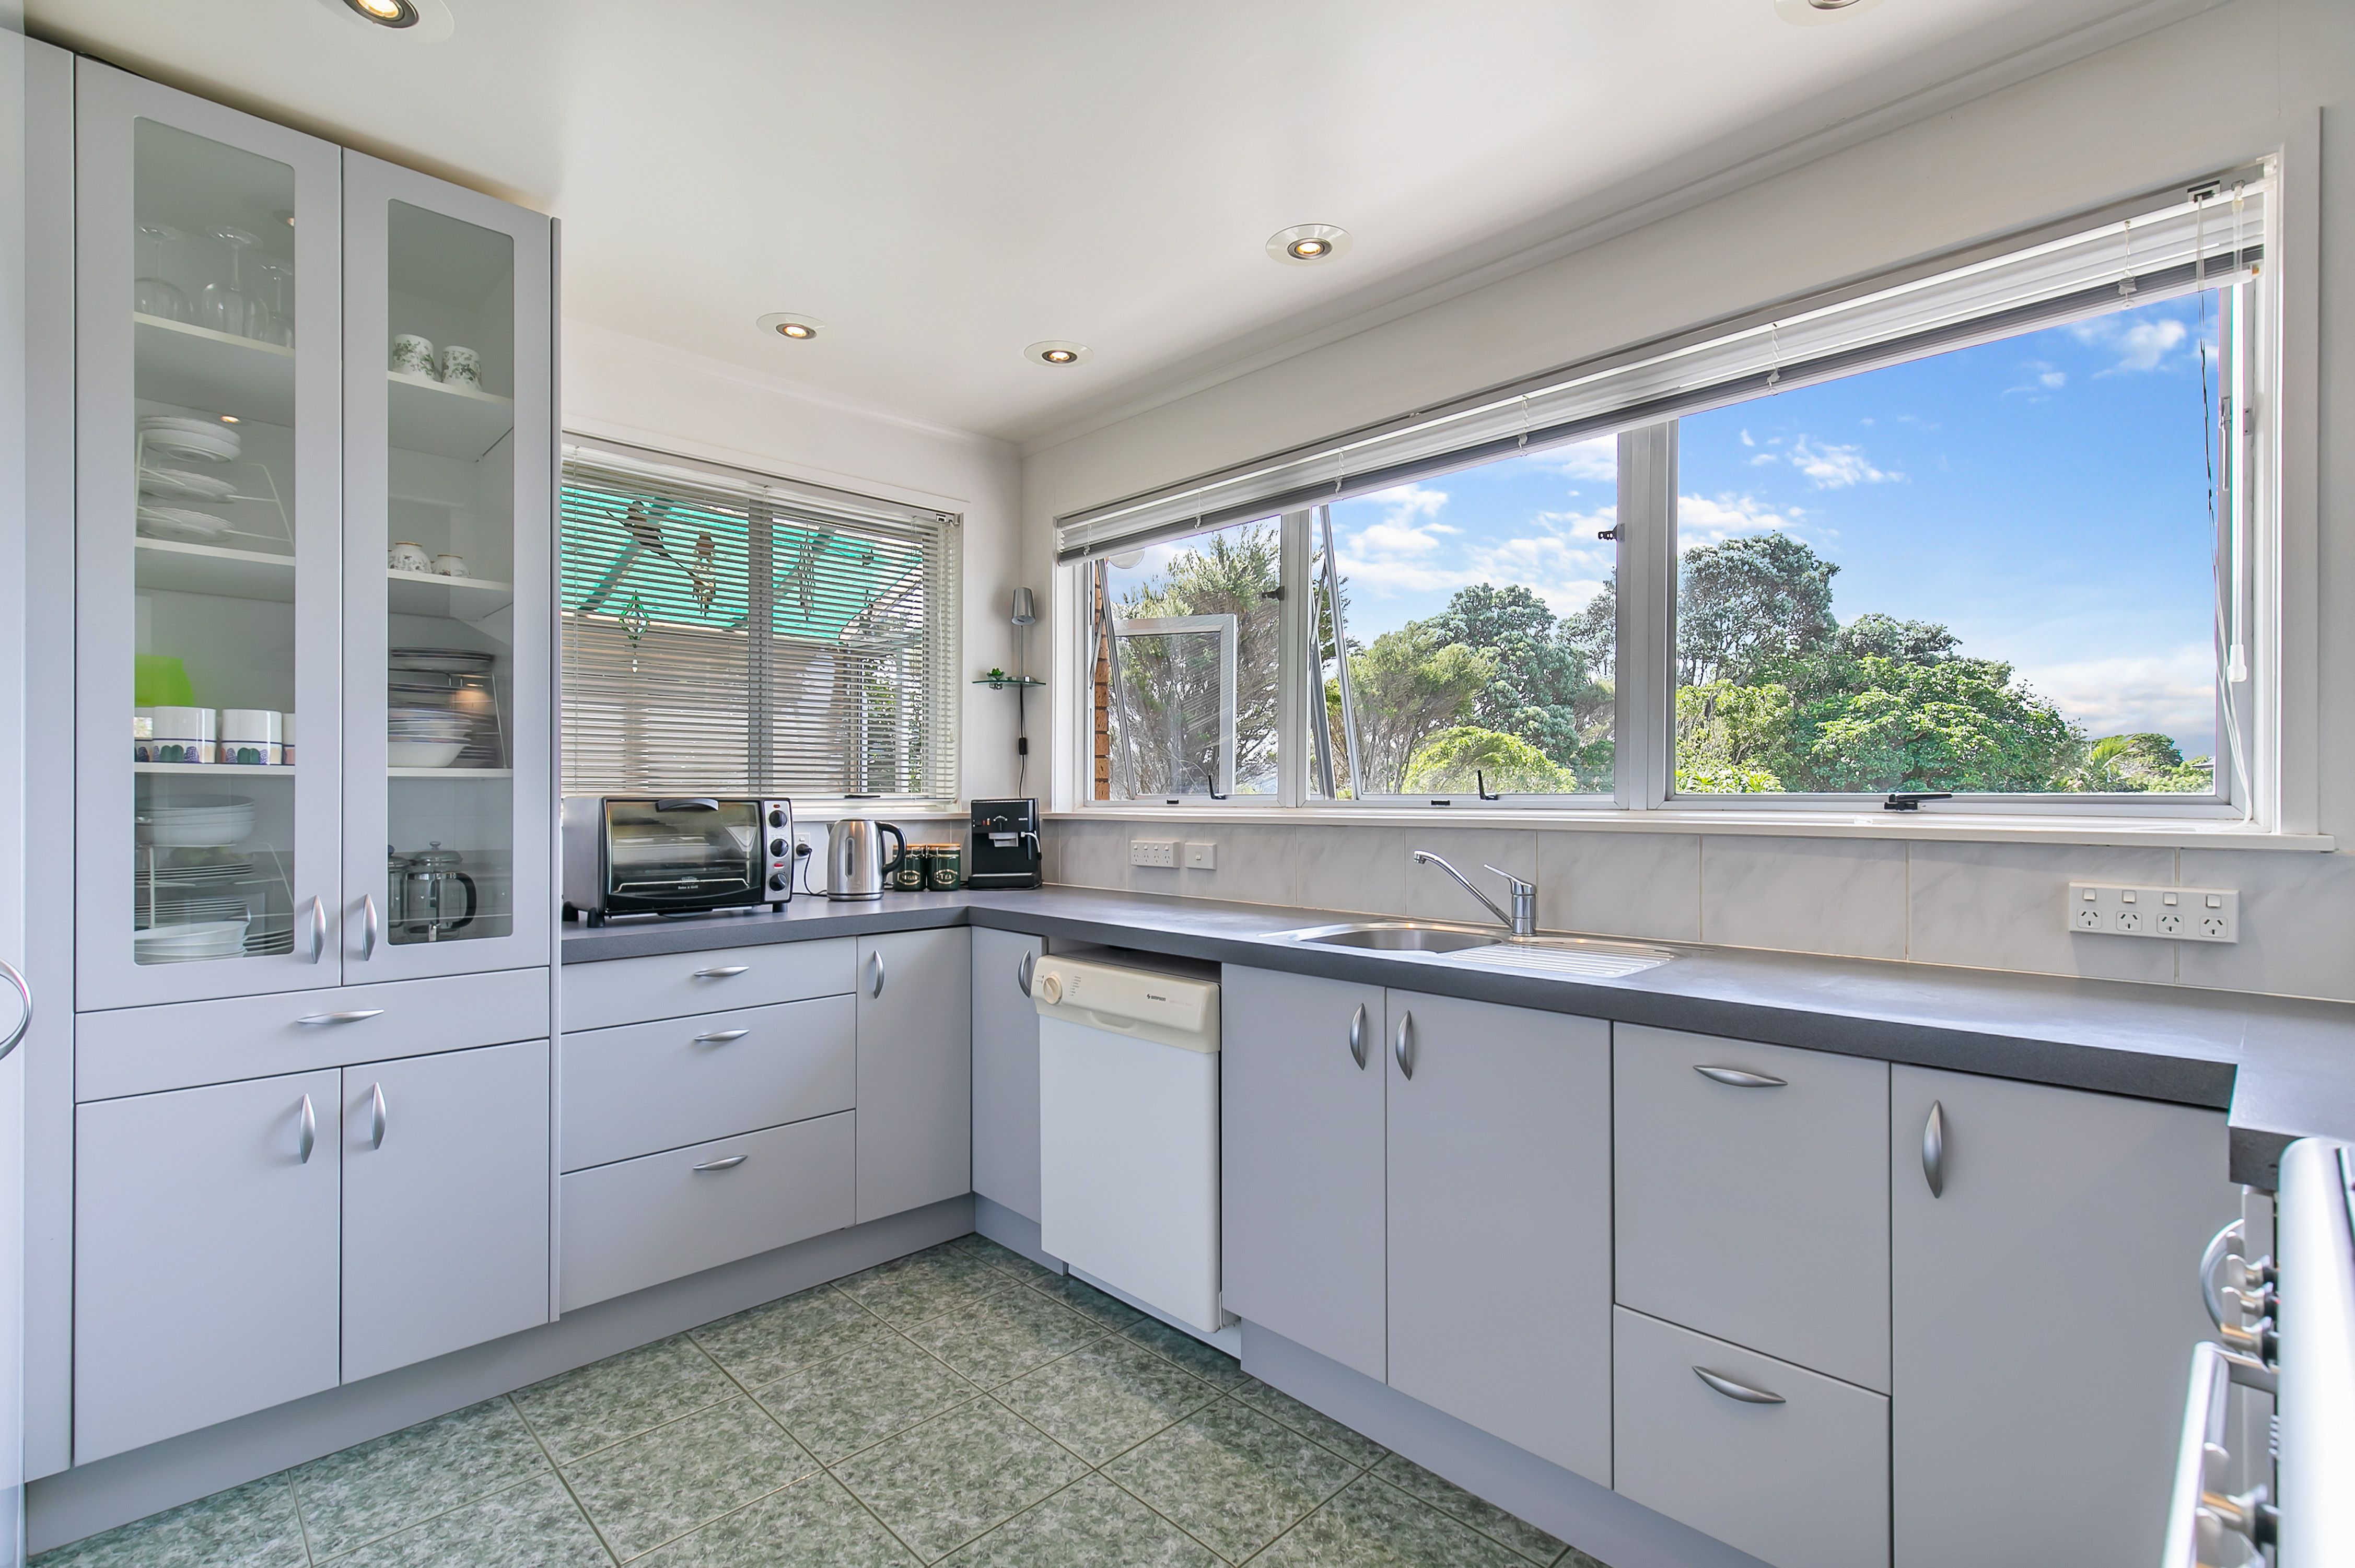
- Modern Kitchen
- Open Plan Dining
- Separate Bathroom/s
- Separate WC/s
- Combined Bathroom/s
- Combined Lounge/Dining
- Electric Stove
- Bottled Gas Stove
- Ceilings: Gib
- Insulation: Ceiling
- Joinery: Single Glazed Alluminium
- Very Good Interior Condition
- 2+ Car Garage
- Block Base
- Fully Fenced
- Concrete Tile Roof
- Long Run Roof
- Brick Exterior
- Concrete Block Exterior
- Very Good Exterior Condition
- Decking
- Two Storey
- Level Section Contour
- Northerly Aspect
- Harbour Sea Views
- City Sewage
- Town Water
- Right of Way Frontage
- Level With Road
- Public Transport Nearby
- Shops Nearby
- Separate Lounge
- Air Conditioning
- Alarm System
- Close To Schools
- Close To Shops
- Close To Transport
- Formal Lounge
- Garden
- Secure Parking
See all features
Chattels:
- Blinds
- Burglar Alarm
- Curtains
- Dishwasher
- Drapes
- Extractor Fan
- Fixed Floor Coverings
- Garden Shed
- Light Fittings
- Rangehood
- Stove
- Telephone
- TV Aerial
- Kitchen Fridge
- Chest Freezer
- X2 Bar Fridge In Bar
- Washing Machine
- Garage Shelving/Work Bench
See all chattels
Property ID:
OTH20656
Building:
312m²
Land:
1,115m² / 0.27 acres
Parking:
Triple car garaging of approximately 54sqm
Bedrooms:
6
Bathrooms:
2
Share: